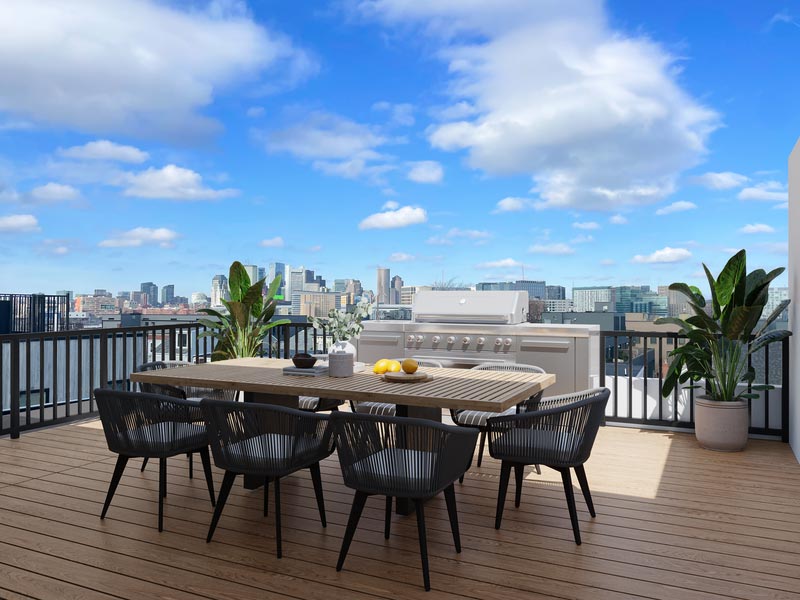
Boston’s skyline is iconic, and for many homeowners, the dream of a private roof deck is the ultimate urban luxury. Imagine sipping coffee with panoramic views, hosting sunset gatherings, or simply having a serene outdoor escape in the heart of the city. But transforming your rooftop into this dream reality is often met with a unique set of challenges, particularly when it comes to navigating Boston’s strict zoning, permitting, and access requirements
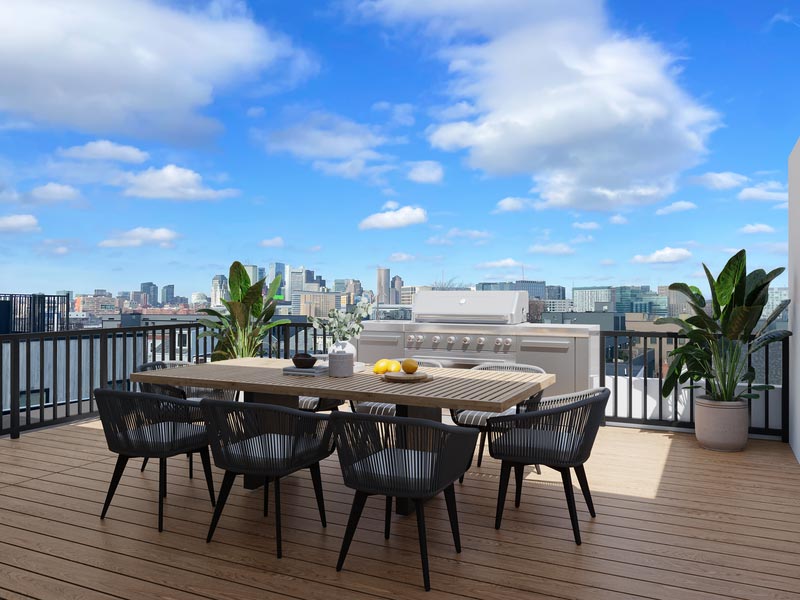
At Abacus Builders, we specialize in making these dreams a reality, guiding our clients through every step of the complex process. Here’s a look at the key hurdles and how we clear them:
1. The Zoning Barrier: Understanding Your Permit
The first step is understanding the type of permit your roof deck project will require, as this dictates the complexity and timeline.
- Alteration (ALT) Permit: This is typically for modifications to an existing structure that don’t increase the building’s footprint or height. If you’re replacing an old roof deck with a new one of similar size, you might qualify for an ALT. This is generally a more straightforward process.
- Erect (ERT) Permit: If your project involves adding a new roof deck where none existed, or significantly expanding an existing one, you’ll likely need an ERT permit. This can be much more complex, potentially triggering the need for Zoning Board of Appeal (ZBA) approval.
- ZBA Approval: Building a new roof deck in a historic or densely zoned area often requires approval from the ZBA. This involves public hearings, neighborhood outreach, and presenting a compelling case for your proposed development. Our deep local knowledge and experience with Boston’s civic processes are invaluable here. We help you prepare, present, and gain the necessary community and regulatory support.
2. The Access Dilemma: Getting to Your Rooftop Oasis
Once you have permission to build, you need a way to get there. Rooftop access options vary widely in cost, aesthetics, and functionality:
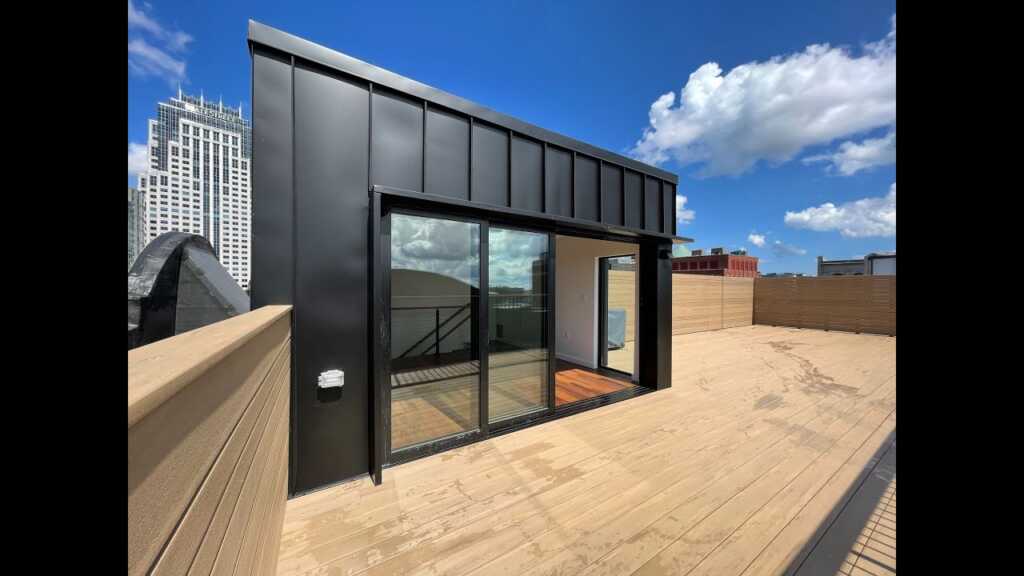
- Traditional Headhouse: This is a small structure built on the roof, housing a staircase or ladder. It offers the most weather protection and can even include amenities like a small wet bar or powder room. However, it adds significant cost and can impact the aesthetics of the roofline.
- Custom Bubble Hatch: A sleek, modern solution, a bubble hatch provides a clean, unobtrusive entry point. It’s often more aesthetically pleasing than a headhouse and can be a fantastic way to maximize deck space.
- Dayliter Access Door: Similar to a bubble hatch, a Dayliter is a high-quality, often automated, roof access skylight. It combines natural light with convenient entry, making it a popular choice for its sleek design and added property value.
Each option has structural implications, requiring careful planning and engineering to integrate seamlessly with your home.
3. The Material Choice: Durability Meets Design
Choosing the right materials is crucial for longevity, maintenance, and aesthetics, especially with Boston’s harsh weather.

- Trex Composite Decking: A popular choice for its low maintenance, durability, and wide range of colors and textures. It resists rot, insects, and fading, making it ideal for busy urban dwellers.
- Ipe Wood: A dense, naturally durable hardwood known for its exceptional strength and beautiful grain. While it requires more maintenance (periodic oiling to retain its rich color), it offers a luxurious, natural aesthetic.
- Cedar: A naturally weather-resistant wood that offers a classic look. Cedar is lighter than Ipe and can be a good option for certain structural considerations, though it may require more frequent sealing.
We help you weigh the pros and cons of each material against your budget, desired aesthetic, and maintenance preferences.
4. Structural Integrity: The Foundation of Your Dream Deck
This is perhaps the most critical, and often overlooked, aspect. Your existing roof structure may not be designed to support the added weight of a deck, furniture, and people.
- Load-Bearing Assessment: A thorough structural engineering assessment is non-negotiable. This determines if your current roof can handle the load or if reinforcement is needed.
- Beam Reinforcement: Many projects require adding or reinforcing beams to safely support the new deck. This is complex work that impacts the structure of the floors below and requires meticulous planning.
At Abacus Builders, our expertise in structural engineering and meticulous construction ensures that your roof deck is not just beautiful, but also safe and sound for decades to come.