555 Talbot Avenue
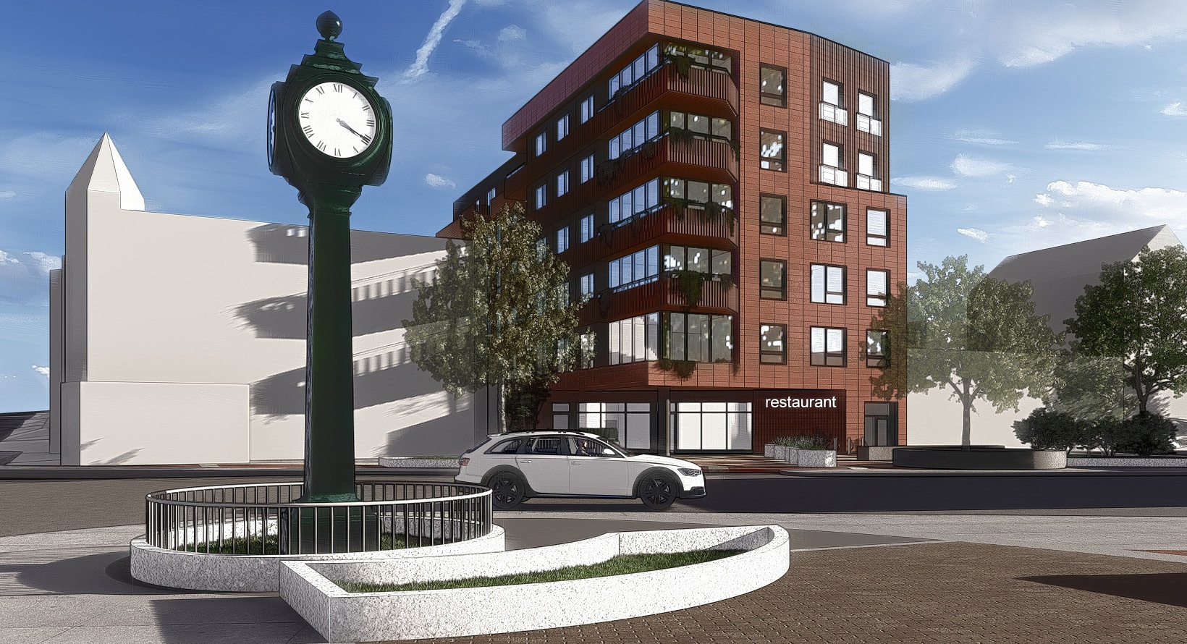
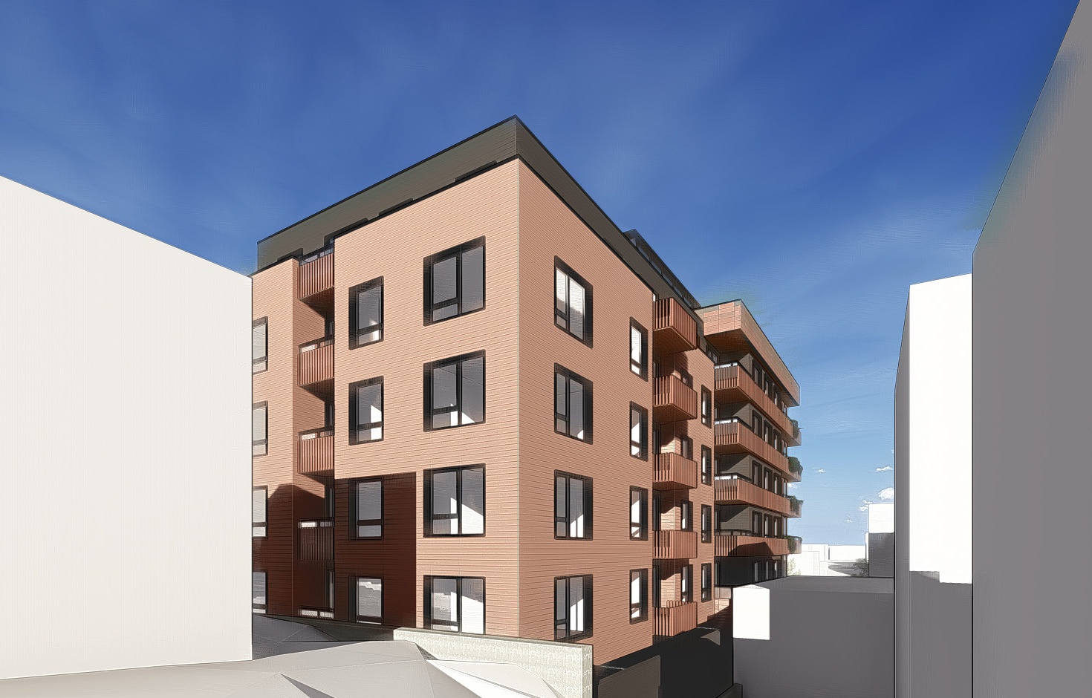
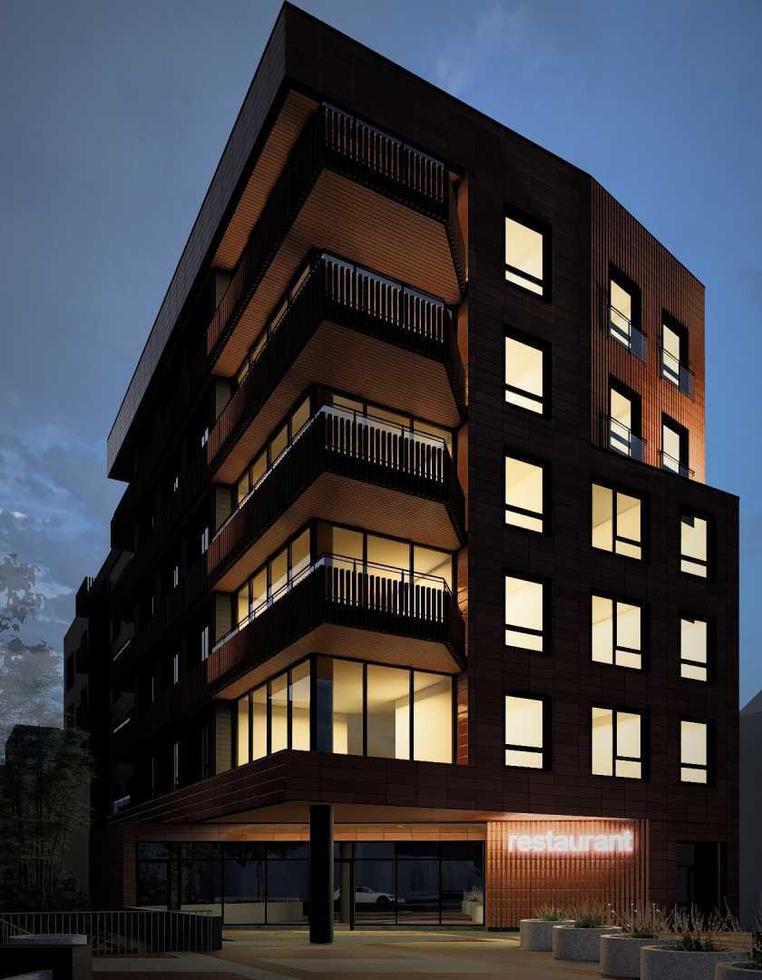
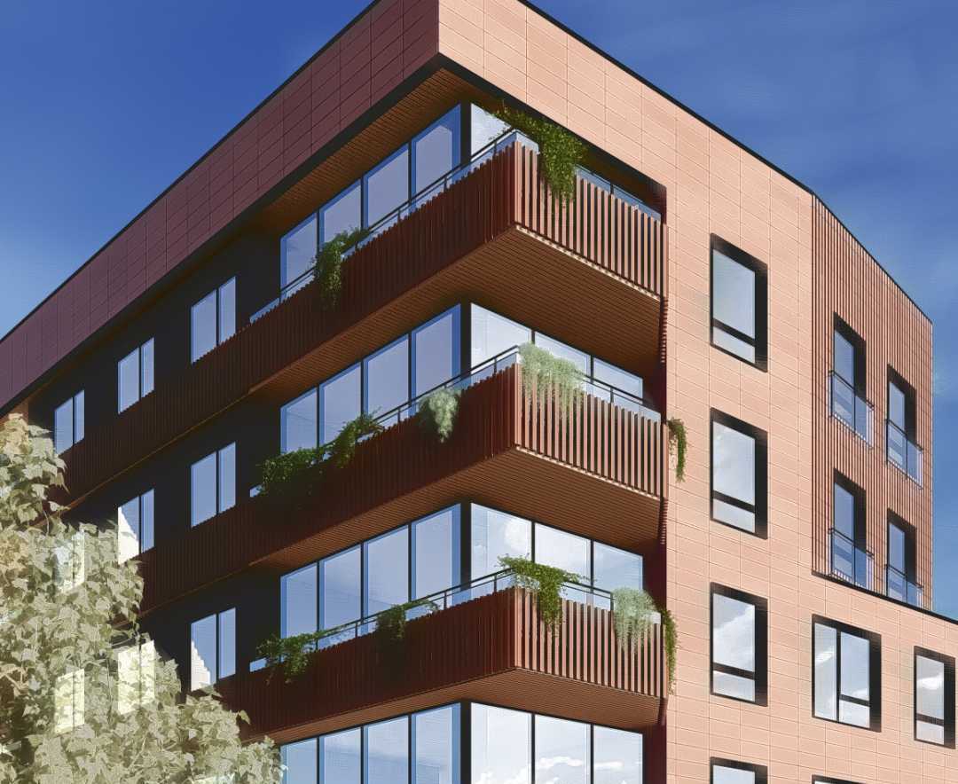
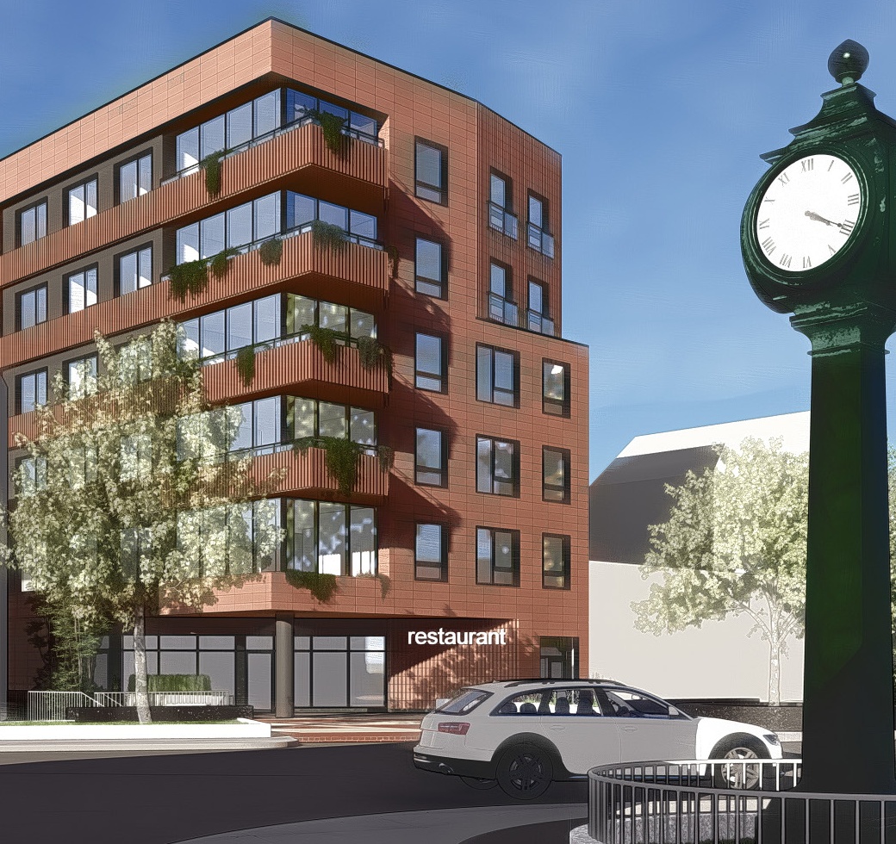
Six-story mixed-use building with 33 apartments and ground-floor restaurant space at Peabody Square
SCOPE
Mixed-Use New Construction
LOCATION
Peabody Square, Dorchester
YEAR
Approved 2026
UNITS
33
Project Details
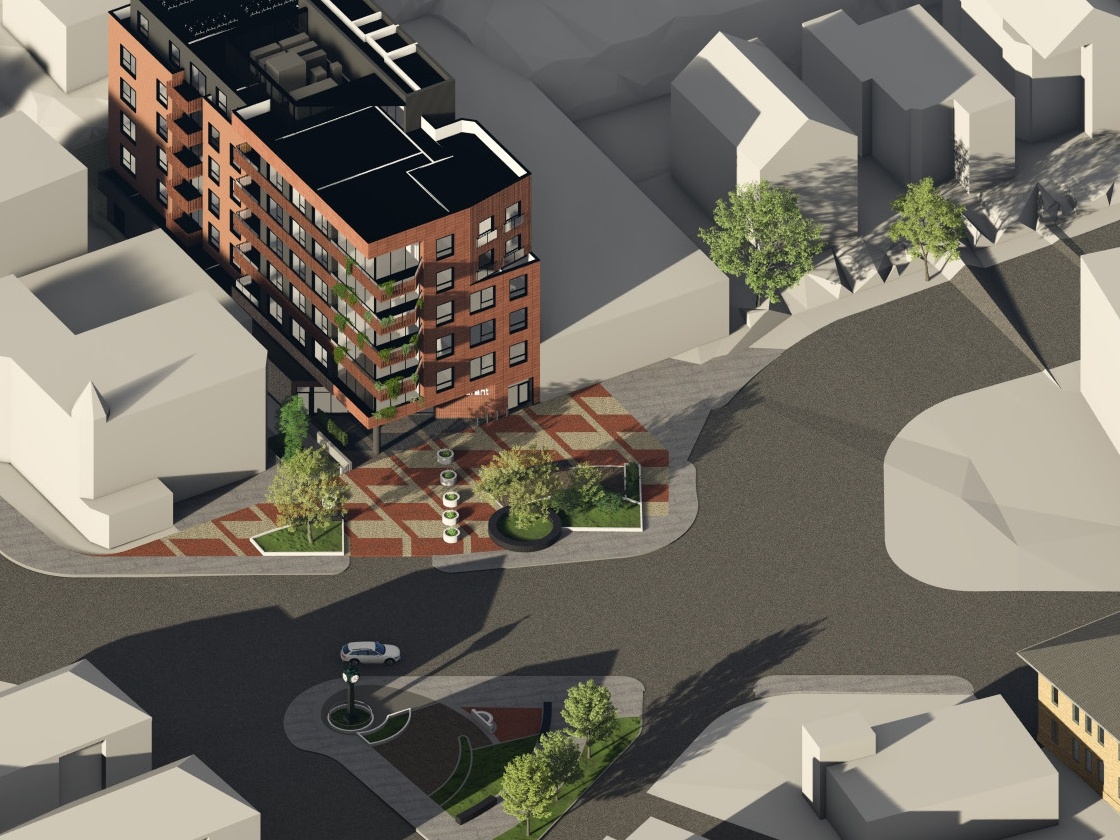
555 Talbot Avenue sits on Peabody Square in Dorchester, across from Ashmont Station. The one-story building on the site held the Ashmont Grill and then The Mix. 555 Talbot LLC, a Mark Little company, filed plans in 2025 to replace it with a six-story building, with Abacus Builders as general contractor and RODE Architects as designer. (CP, BA, UH, DR)
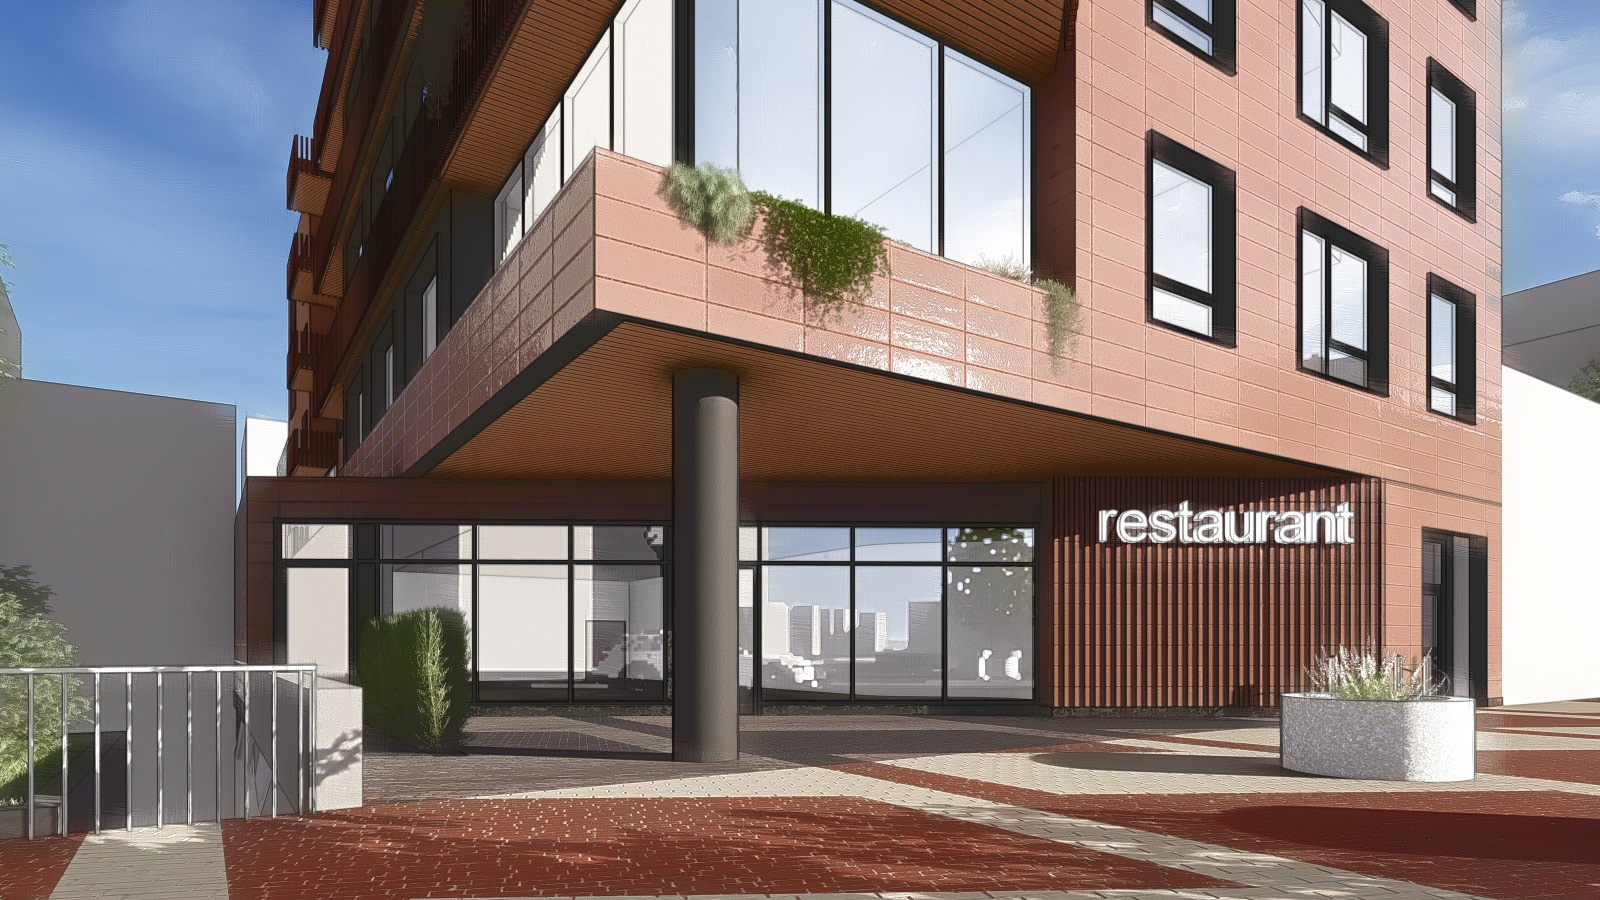
The approved building has 33 apartments on five residential floors over a ground-floor restaurant space: 23 one-bedroom, 8 two-bedroom and 2 three-bedroom units, six of them income-restricted at 60% of area median income. There is no vehicle parking; the building is served by the Red Line, the Mattapan line and ten bus routes at Ashmont, and provides indoor storage for 46 bicycles. Private balconies, a roof deck and 700 sq ft of landscaped frontage on Dorchester Avenue give the building its outdoor space. (CP, BA, DR)
The lot is narrow with a steep grade behind it, and the parcel’s 2002 zoning prohibits restaurant use and caps height, floor area and open space below what the site can support near a transit station. The project required variances on each point. The Zoning Board of Appeal approved it in March 2026 with no opposition; Greater Ashmont Main Street spoke in support.
Project Partners
- Owner / Developer: 555 Talbot LLC
- Architect: RODE Architects
- Zoning counsel: George Morancy
At A Glance
- Units: 33 apartments over ground-floor restaurant
- Unit mix: 23 one-bed, 8 two-bed, 2 three-bed; 6 income-restricted
- Parking: None; 46 indoor bicycle spaces
- Outdoor space: Private balconies, roof deck, 700 sq ft landscaped frontage on Dorchester Ave
- Permitting: Zoning variances for use, height, floor area, open space and parking; ZBA approved March 2026
- Site: Transit-oriented, across Peabody Square from Ashmont Station