
Why Parking Must Be Designed From Day One
In Boston, a driveway begins with a curb cut, and a curb cut is a discretionary permit from the Commissioner of Public Works. That single fact reorders the entire front end of a project.
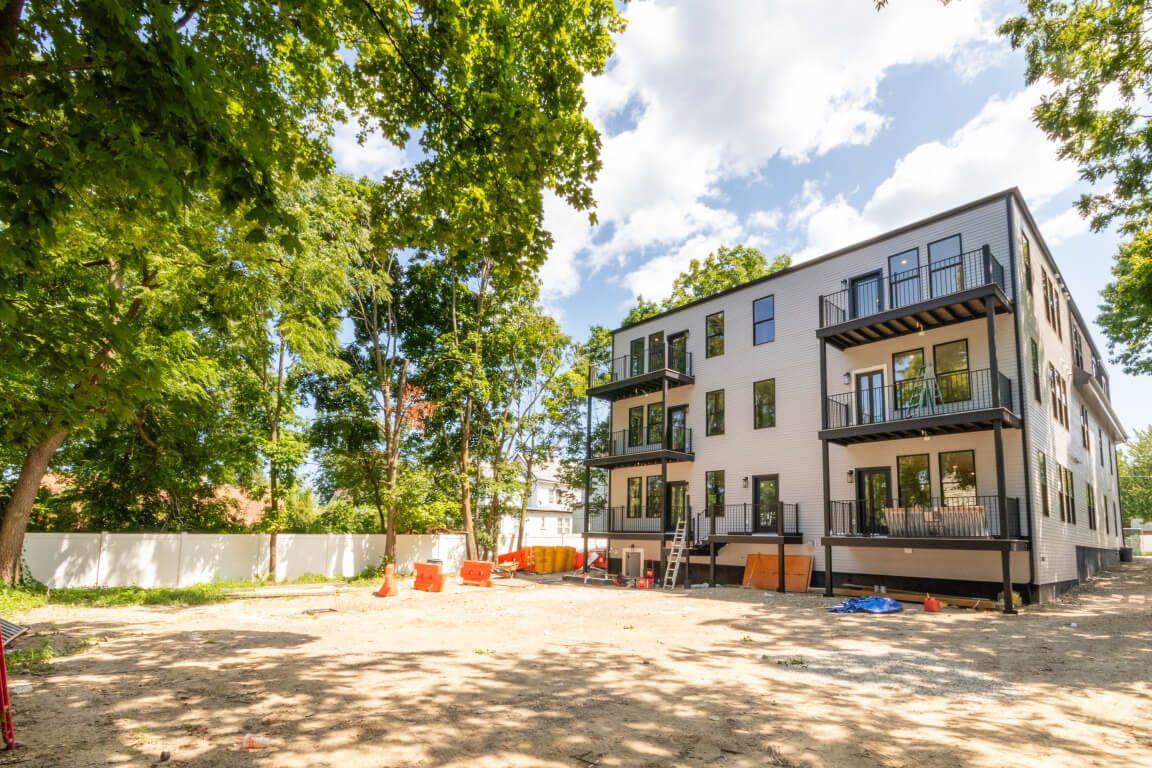
Parking is the first thing a buyer asks about and one of the last things most people plan. That order is backwards, and in Boston it is expensive.
Off-street parking is not a feature that gets added at the end of a renovation. It is a separate permit, applied for before the building permit, on a plan stamped by a licensed engineer, governed by a set of dimensional guidelines that will quietly redraw the ground floor of the building. By the time a project is framed, the decision has already been made, whether or not anyone made it on purpose.
A building permit does not get you a driveway
This is the part that surprises people. The curb cut process runs separately from the Inspectional Services Department, the Building Commissioner, and the Zoning Board of Appeal. Receiving a building permit, a use of premises permit, or any other ISD approval does not entitle a property owner to connect a driveway to a public way.
The sequence is also fixed. The curb cut application goes to Public Works first. Only after it comes back approved does it get submitted to ISD as part of a complete building or use of premises permit application.
So a project that gets fully permitted, framed, and roofed, and then goes looking for a driveway, has done the steps in the wrong order. There is no guarantee at the end of that line. The guidelines are advisory. They do not obligate the Commissioner to issue a permit even when a proposed curb cut complies with every one of them.
A curb cut is not a hole in the sidewalk. It is a piece of public street being converted to private use, and the city reviews it that way.
The ratio that decides most of these
The guideline that ends the most conversations is this one: a new driveway at a residential dwelling should accommodate at least two vehicular spaces for every one public on-street space it removes.
Read that against a South Boston block where the curb is full by six in the evening. A single-space driveway that eliminates one on-street space is not a gain. It is a net loss of public parking, and it does not satisfy the ratio. To clear that bar, a project generally has to create more parking than it consumes, which usually means a garage, a tandem layout, or a lot deep enough to stack.
That is not a paperwork problem. It is a floor plan problem, and it has to be solved on the first set of drawings.
The dimensions decide the ground floor
What the guidelines allow
- Residential driveway, one or two spaces. The standard interior curb opening. The minimum and maximum apply when site conditions require them. 12 feet standard, 10 foot minimum, 14 foot maximum
- Three or more spaces. Anything wider than the maximum requires separate approval from the Public Improvement Commission. 24 feet maximum
- Driveway width on private property. Measured inside the lot line, not at the curb. 10 feet minimum
- Clearance from vertical obstructions. Between the street line and the interior line of the sidewalk, measured to walls, poles, hydrants, and trees. Anything closer means relocating the obstruction at the applicant's expense. 5 feet minimum
Put those together on a narrow row house lot and the arithmetic gets tight fast. A 12 foot opening plus clearance takes a large share of the frontage. What is left has to accommodate the entry door, the stair landing, and the utility entrances. On a multi-unit building, it determines whether the ground floor can hold a livable unit at all.
Those are framing decisions. Column locations, slab thickness, headroom, drainage, where the beam lands. None of them are reversible once the concrete is in.
The things on the sidewalk that are not yours
The frontage is rarely empty. A residential driveway should sit at least 20 feet from an unsignalized intersection and at least 40 feet from a signalized one. Commercial or high-volume driveways move out to 100 feet. The opening should be at least 5 feet from any tree, pole, street light, or similar fixture.
Street trees are the common one. Removing or planting a tree on a public way requires a permit from Parks and Recreation before any driveway permit issues. Utilities are the expensive one. If the proposed driveway crosses an electric handhold or a gas gate, or sits closer than 5 feet to an obstruction that has to move, relocation is coordinated with the utility and paid for by the applicant.
Everything between the foundation and the center of the street belongs to somebody else, and each of them gets a say.
One curb cut per lot
The application should not seek more than one curb cut for a single lot. For a three-unit or five-unit building, that means one opening serving every space in the project.
One opening for multiple cars means an interior aisle, a stacked configuration, or a garage. Each of those carries structure with it. This is the clearest example of parking being a design decision rather than a site decision: the number of cars a building can hold is set by the framing plan, and the framing plan is drawn months before anyone thinks about asphalt.
-
Engineer or surveyor
A Massachusetts registered civil engineer or land surveyor draws and stamps the curb cut plan, showing the apron detail, curb return radius, sidewalk width, roadway width, proposed space locations, and dimensions to property lines, existing driveways, and every vertical obstruction nearby.
-
Applicant
The application goes to the Public Works permitting office with three plan sets and three photographs of the site.
Public Works now runs this application online. -
Public Works and BTD
The Public Works Engineering Division and the Boston Transportation Department each recommend approve, approve with provisos, or deny. The Commissioner decides.
-
Applicant, then ISD
The approved application goes to ISD as part of the building or use of premises permit application.
-
Contractor
After ISD permits the project, the contractor brings the use of premises permit back to Public Works to pull the actual curb cut permit.
The permit is conditional until that last step, and it carries an expiration. Unless extended in writing, it runs out 18 months from issuance. Timing matters in both directions. Apply too late and the project stalls. Pull the permit too early and it can lapse before the driveway is ready to build.
Build it only if it was planned from the start
The practical rule is simple. If parking is in the pro forma, in the listing, or in the conversation with the buyer, it belongs in the first set of drawings and in the first round of permitting. Not the second.
And if the frontage does not work, that is worth knowing in week one rather than month nine. A project priced without parking is a project that closes. A project that promised parking it cannot deliver is a different kind of problem.
The dimensions above come from the Commissioner of Public Works Guidelines for the Issuance of a Curb Cut Permit, effective February 1, 2013. The guidelines are advisory, the Commissioner may amend them, and the Commissioner retains full discretion. Confirm current requirements with Public Works before relying on any figure for a specific site.